
100 Keyes, 1926 - 2026
SIGN UP Login/Register
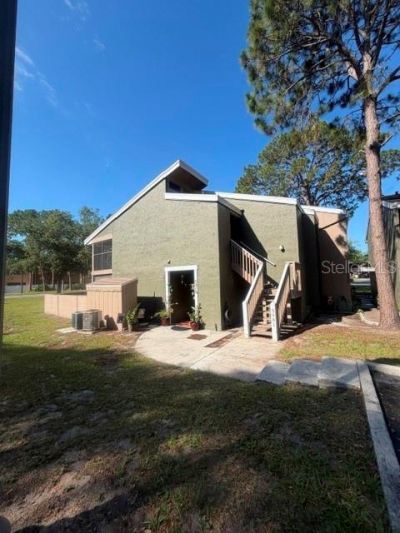
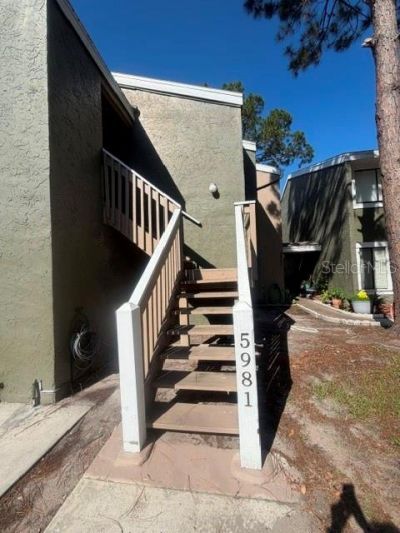
5981 Windhover Drive, Unit A10, Orlando, FL 32819 Photo

9 Total Photos [Click to View All]

5981 Windhover Drive, A10 Orlando, FL 32819
$130,000
  • Beds
    1
  • Baths
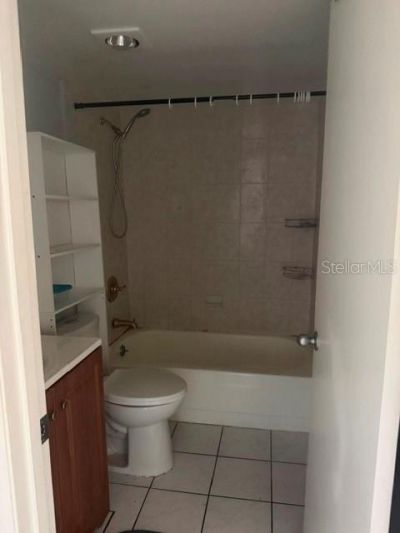
    1 full
  • Total Square Feet
    591
  • Lot Size
    0.12 acre(s)

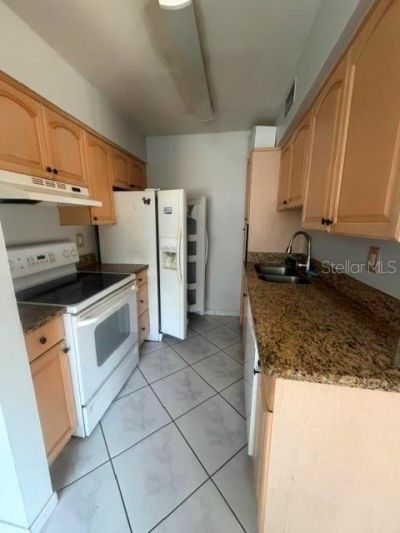
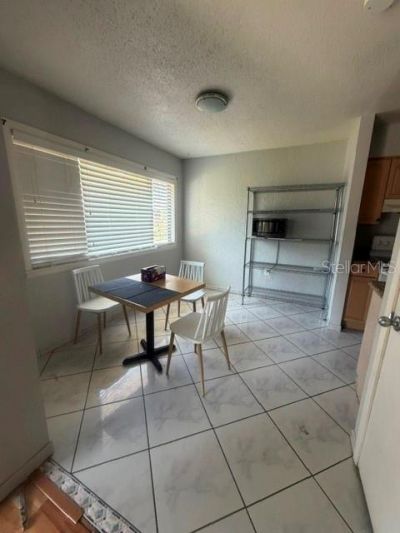
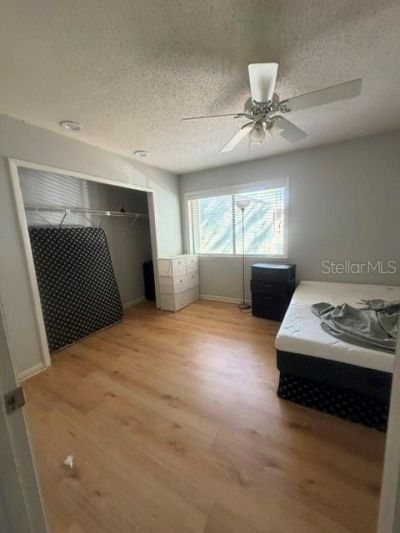
Welcome to 5981 Windhover Dr, Unit 7-A10-2! This charming condo offers the perfect blend of resort-style living and unbeatable convenience, making it an ideal choice for homebuyers or savvy investors.? Key Features:Unbeatable Location: Just minutes from Universal Studios, International Drive, premium outlets, and world-class dining.Bright & Cozy Layout: Features a functional open floor plan with great natural light, perfect for modern living or a vacation getaway.Resort Amenities: Enjoy access t...

View More

Property Summary

MLS Number: O6409226
Status: Active
Days on Market: 10
Subdivision: WINDHOVER CONDO
County: Orange
Bedrooms: 1
Total Square Feet: 591
Price Per Sq. Ft.: $220
New Constuction: No
Waterfront: No
Property Type: Residential - Condominium
Cooling: Central Air
Heating: Central, Electric
Lot Size: 0.12 Acres
Roof Type: Shingle
Stories: 2.0
Year Built: 1974
Taxes: $2,376
HOA Y/N: Yes

Featured Amenities

Ceiling Fans(s)

Property Details

Appliances: Dishwasher, Disposal, Dryer, Electric Water Heater, Exhaust Fan, Refrigerator, Washer
Community Features: Deed Restrictions, Pool, Street Lights
Days on Site: 10
Directions: I4 TO KIRKMAN ROAD NORTH, PASS VINELAND ROAD MAKE NEXT LEFT ONTO WINDHOVER DRIVE
Exterior: Stucco, Frame
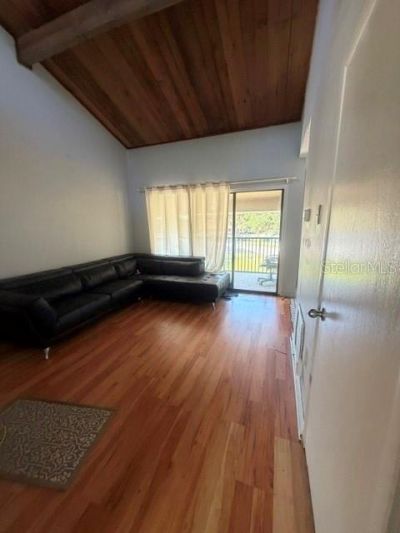
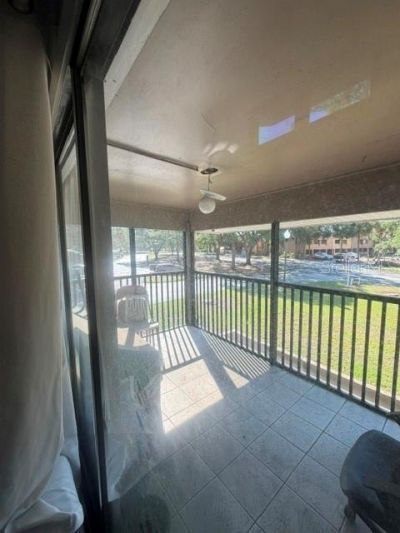
Outdoor Features: Balcony, Lighting, Outdoor Grill, Storage, Tennis Court(s)
Flood Zone Code: X
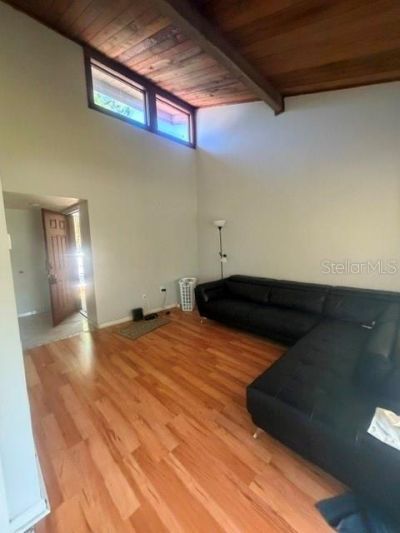
Flooring: Ceramic Tile, Laminate
Foundation: Slab
Home Warranty Y/N: No
Listing Terms: Cash
Lot Dimensions: 0.12
Ownership: Condominium
Patio/Porch: Enclosed, Rear Porch
Pets Allowed: Yes
Pets Weight (Max): 60
Property Attached Y/N: No
Property Sub-Type: Condominium
Sewer: Public Sewer
Showing Instructions: Combination Lock Box
Special Sale Provisions: None
Utilities: Electricity Connected
Water: Public
Water Access Y/N: No
Zoning: R-3B
Construction: Stucco,Frame

Room Sizes

Dining Room: 9x5
Great Room: 19x15
Kitchen: 9x5
Primary Bedroom: 15x13

Local Schools

High School: Dr. Phillips High
Middle School: Chain of Lakes Middle
Elementary School: Palm Lake Elem

Neighborhood Information

Neighborhood Map

Neighborhood Hero

Neighborhood Highlights

Neighborhood Characteristics

Neighborhood Market Trend

Neighborhood Schools

Courtesy of

Agency Name: AMERICA REAL ESTATE COMPANY LL
Agency Contact: 407-234-5219
Agent Name: Wendy Wu

agent picture

Presented by

Agent Name: Lili Krajewski
Agent Phone: 908.268.7667
Agency Title: The Keyes Company
Request Info

IDX logo

Lili Krajewski
keyes.com
Agent Cell:
908.268.7667
Office Phone:
908.268.7667

Mortgage Calculator

%
years/fixed
yearly
yearly (est.)

Estimated Payment

$ 874.23 Principal & Interest $638.32 Property Tax $198.00 Homeowner's Insurance $37.92
Mortgage Logo

Login to My Keyes Account

Pixel